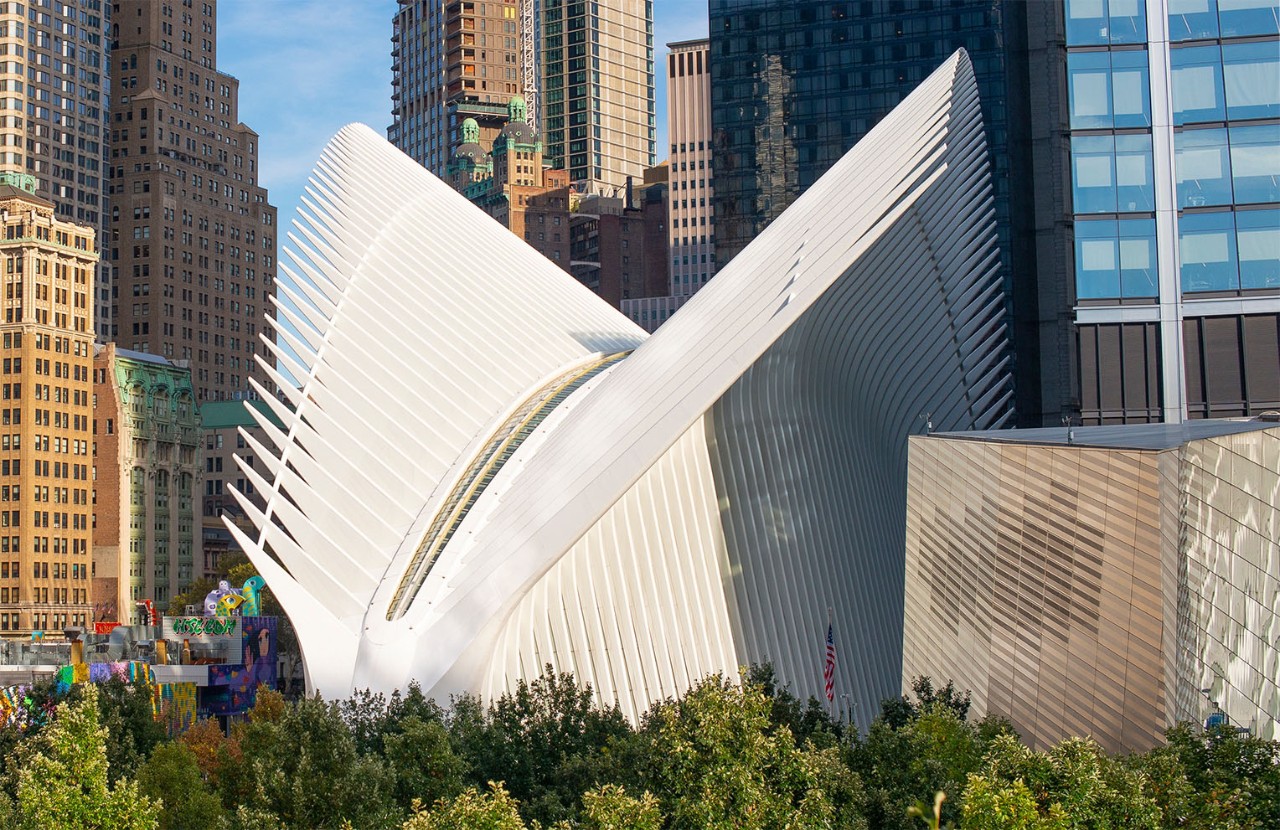
The Oculus in New York City is a transportation hub on the site of the World Trade Center, which took 12 years to build and cost four billion dollars instead of the planned two. It now serves as the world’s most expensive train station, a trade center, and a memorial. Every September 11th, from 8:46 a.m. (the moment the first tower was struck) until 10:28 a.m. (the moment the second tower collapsed), a beam of sunlight falls onto the marble floor. The building’s roof opens once a year, allowing the “Wedge of Light” to shine in memory of the victims of the attack.
Key Facts About the Oculus in New York City
- Official Name: World Trade Center Transportation Hub.
- Architect: Santiago Calatrava (Spain).
- Location: 185 Greenwich Street, with additional entrances from Fulton, Church, Dey, and Vesey Streets in Lower Manhattan’s Financial District.
- Opening Date: March 3, 2016 — 12 years after the project’s design phase began.
- Cost: Approximately $4 billion, compared to the original estimate of $2 billion, making it the most expensive train station ever built.
- Dimensions: About 350 feet long, 115 feet wide, and 165 feet high. Total floor area is approximately 797,000 square feet.
- Transportation Connections: Serves the PATH train system (linking New York City and New Jersey) and connects underground to 12 subway lines.
- Passenger Traffic: More than 250,000 PATH riders daily, with over one million people passing through the entire complex each week.
- Ranking: The third-busiest transportation hub in New York City, after Grand Central Terminal and Penn Station.
- Skylight: Features a 335-foot-long skylight made of 224 glass panels arranged in 40 sections. The skylight alone cost $32 million.
- Structural Ribs: Every steel rib is unique, manufactured in Italy and shipped to New York by sea. The steel structure cost approximately $474 million.
The Oculus Architecture: Inside and Out
The Oculus Exterior
From the outside, the Oculus looks exactly as many critics describe it: a giant white skeletal structure set among glass skyscrapers. Its steel ribs extend from two central arches rising approximately 350 feet high and curve downward to meet the ground on the north and south sides. Between the arches and the ribs are large glass panels that allow natural light to enter the building.
The structure is intentionally not aligned with Manhattan’s street grid. Instead, it sits at an angle, allowing a beam of sunlight on September 11 each year to travel directly along the building’s central axis.
Viewed from the outside, the Oculus appears massive and dramatically different from its surroundings. The contrast is especially striking next to the sleek glass towers of the World Trade Center complex. Architect Santiago Calatrava deliberately created an organic, sculptural form amid the rigid geometry of Lower Manhattan’s skyscrapers.
The Oculus Interior
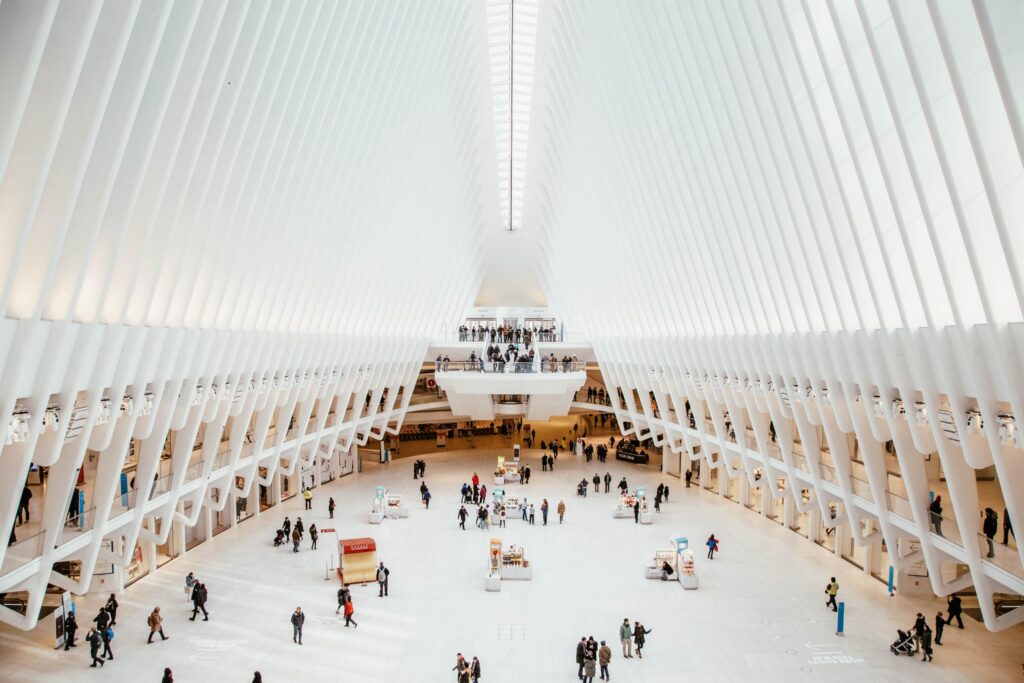
The main hall is vast and filled with natural light. White marble floors and white steel ribs rise approximately 165 feet overhead, creating an airy and dramatic space. Sunlight streams through the central skylight, which stretches 335 feet across the length of the building. On a quiet morning or a cloudy day with soft diffused light, it is considered one of New York City’s most impressive interior spaces.
The design resembles a modern interpretation of a Gothic cathedral. This was intentional — Calatrava has cited both the Pantheon in Rome and Milan’s Galleria Vittorio Emanuele II as key architectural inspirations.
Beneath the main hall are the four PATH train platforms, located roughly four stories below street level. To reach the trains, passengers pass through the main concourse, descend to the fare control area, and then continue down two more levels via escalators to the platforms.
In cross-section, the complex is layered vertically: the train tracks sit at the lowest level, topped by a mezzanine, then an underground concourse, followed by the Memorial Plaza above ground, and finally the Oculus hall itself. Because of this multi-level arrangement, the World Trade Center Transportation Hub is considered one of the most complex and unique transit facilities in New York City.
At the concourse level beneath the galleries, visitors will find a variety of retail stores and boutiques, including Apple Store, Kate Spade, Aesop, Cole Haan, John Varvatos, Swatch, Moleskine, and many others.
Wedge of Light
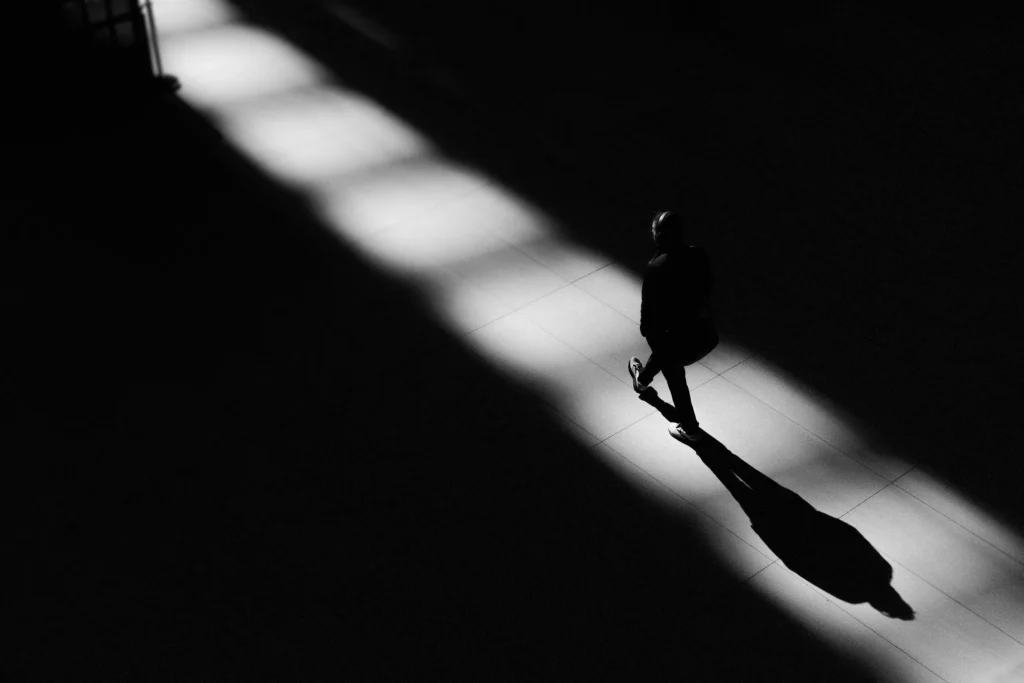
Santiago Calatrava oriented the building so that on September 11th each year, the sun would move precisely along the axis of the main concourse. At 8:46 a.m. — the moment the first plane struck the North Tower — a beam of light appears at the beginning of the skylight. By 10:28 a.m. — the moment the North Tower collapsed — the beam traverses the entire length of the concourse.
Two hours and forty-two minutes. The entire time span of the tragedy from beginning to end is recorded in the movement of light across the marble floor.
At this time, the roof opens for the only time each year. The skylight consists of 224 panes of glass in 40 panels that slide apart. A sign on the wall near the entrance to the building explains this:
“On September 11th each year, weather permitting, the Oculus skylight will open to allow sunlight to fill the entire space. Conceived by Santiago Calatrava as a dove released from a child’s hands, the Oculus is positioned at an angle to neighboring buildings and the city grid, allowing the sun to move along its axis precisely on September 11th.”
Underground City of the Oculus
The Oculus is the central hub of Lower Manhattan’s underground pedestrian network, which over the past 20 years has grown to a scale comparable to the underground passages of Tokyo or Montreal. The underground corridors provide access to:
- Fulton Street subway station (2, 3, 4, 5, A, C, J, Z trains) via Dey Street Concourse under Dey Street.
- WTC Cortlandt station (N, R, W trains) directly via the mezzanine.
- Chambers Street station (2, 3 trains) via underground passages.
- One World Trade Center has elevators directly to the tower from the underground level.
- 3 WTC and 4 WTC have closed walkways within the complex.
- Brookfield Place (formerly World Financial Center) is accessed via the West Concourse, a long underground corridor running along Lower Manhattan. The Battery Park City ferry terminal is accessible via a system of walkways.
- From the Oculus, you can access 12 subway lines and the PATH, Lower Manhattan’s largest underground transportation system, without leaving the building.
History of the Oculus Transportation Hub in New York City
In 1909, Hudson Terminal, a train terminal for Hudson & Manhattan Railroad trains (the predecessor of today’s PATH), opened on the same site. It was one of the first two skyscraper office buildings in Lower Manhattan: two 22-story towers with a massive underground station. At the time, it was a revolutionary design: underground platforms, escalators, and direct access to street transportation.
Hudson Terminal operated until the 1970s. When the Rockefeller brothers conceived the idea of building the World Trade Center, both Hudson Terminal buildings were demolished, and a new PATH station opened in their place in 1971 beneath the Twin Towers. During rush hour, it served hundreds of thousands of passengers.
On September 11, 2001, the station was destroyed along with the Twin Towers. As early as 2003, a temporary PATH hub opened—a functional but ugly box intended to last a year or two. It operated for 13 years.
How Calatrava Got the Project
In early 2004, the Port Authority of New York and New Jersey announced that the new transportation hub at Ground Zero would be more than just a station, but a world-class landmark. The budget was $2 billion.
Santiago Calatrava was chosen to design it — and it wasn’t a surprising choice. By then, the Spanish architect and engineer had already built some of the world’s most photographed buildings: the Quadracci Pavilion in Milwaukee, the Alamillo Bridge in Seville, the Ciudad de las Artes y las Ciencias complex in Valencia, and a series of viaducts and bridges for the Barcelona Olympics.
The Oculus isn’t Calatrava’s only New York project. Adjacent to the Oculus, at 📍 130 Liberty Street, stands the St. Nicholas Greek Orthodox Church and National Shrine — a small Greek Orthodox church that was completely destroyed on September 11th. Calatrava redesigned it in 2013: the façade is white marble, and the interior is illuminated so that the building glows from within at night. The church, scheduled to open in 2022, is described as a “beacon of hope” at Ground Zero.
In January 2004, Calatrava unveiled the design: white steel ribs radiating upward, wings that could rise, and light pouring down from a height of 50 meters.
Calatrava literally described the concept as "a white dove released from a child's hands." He said he was inspired by a scene he once witnessed: a child released a bird, and it flew upward. Hence the shape — wings radiating from a central axis. It was both lyrical and politically precise: a symbol of peace at the site of the worst terrorist attack in US history.
The original design envisioned two wings of the building mechanically rising 15 meters on warm days and annually on September 11th. A colossal kinetic sculpture. It was bolder than anything ever built in transportation infrastructure. Construction was scheduled to begin in 2004 and be completed in 2009.
12 Years of Construction: How $2 Billion Became $4 Billion
Calatrava insisted on Italian steel: each of the unique steel ribs was to be manufactured at the Cimolai plant in Pordenone. Founded in 1949, the plant specializes in the world’s most complex steel structures — Cimolai, in particular, has manufactured the structures for several Olympic stadiums. The steelwork alone cost $474 million.
Construction under existing subway lines and next to the memorial pool created inhumane engineering conditions. All of this required approvals from the MTA, the Port Authority, the Memorial Commission, and city agencies.
In 2012, Hurricane Sandy struck, flooding Lower Manhattan and leaving the hub under construction underwater. This added months and hundreds of millions to the budget.
Then a roof leak was discovered, along with delays in the delivery of parts. The opening was postponed several times: 2009, 2011, 2013, 2015… Finally, on March 3, 2016. By this point, the budget had roughly doubled. A breakdown of the largest expenses, according to The Real Deal:
- Architectural design: $405 million
- Construction: approximately $1 billion
- Steel structure (Cimolai, Italy): $474 million
- Skylight: $32 million
- Other: mechanical, electrical, approvals, postponements
For comparison, Grand Central Terminal, opened in 1913, cost $80 million, which is approximately $2.3 billion in today's money. This means the Oculus cost roughly twice as much as Grand Central in today's money — given that Grand Central serves 750,000 people per day, while the PATH via the Oculus serves approximately 250,000. Critics never missed an opportunity to mention this comparison.
Furthermore, the original design was abandoned en route to its opening: the mechanical wings that were supposed to open were cut from the design to save money. Only the fixed structure and one opening skylight remained.
Events at The Oculus: More Than Just Transportation
Since its opening, the Oculus has been used as a multifunctional public space. Weekly events in the main hall include:
- Farmers’ Market (Fridays)
- Art exhibitions
- Live music performances
- Retail events and pop-up markets
In December, Winter Whirl opens: an ice skating rink right on the lower level. One of the few indoor skating rinks in Lower Manhattan. The main hall is regularly used for corporate events and presentations and can be rented in its entirety.
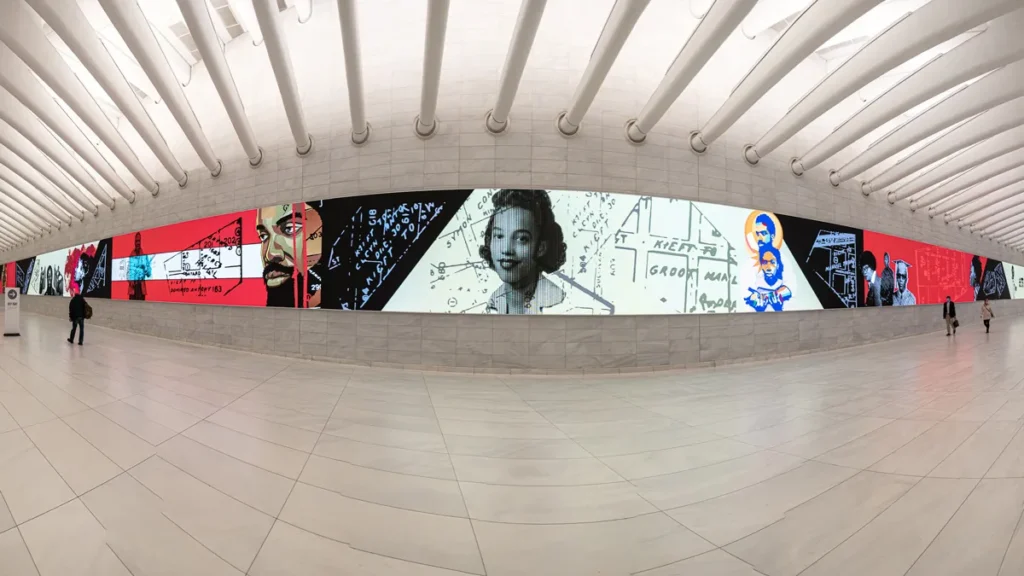
Visitors Information
📍185 Greenwich St LL3110, New York, NY 10006
Metro:
- E to World Trade Center (direct access to the Oculus)
- 2/3 to Park Place – 5-minute walk
- 4/5/A/C/J/Z to Fulton Street – 5-minute walk or via underground passage
- N/R/W to Cortlandt Street – direct underground access to the hub
The Oculus is open 24 hours a day – it’s a transportation hub, so it doesn’t have regular business hours. Westfield stores are open during standard shopping hours. Best time to visit:
- Early morning (7:00–9:00 AM) on weekdays – the main concourse is filled with light streaming down and hundreds of thousands of people in business suits rushing to the PATH. This is real New York.
- Sunday morning (9:00–11:00 AM) – the concourse is almost empty, allowing you to gaze up at the steel ribs, photograph the marble-patterned floor, and explore the underground passages without the crowds.
- September 11th is the only day the roof opens. A limited number of people are allowed inside, the hall is decorated with American flags, and the atmosphere is completely different.
Admission: Free