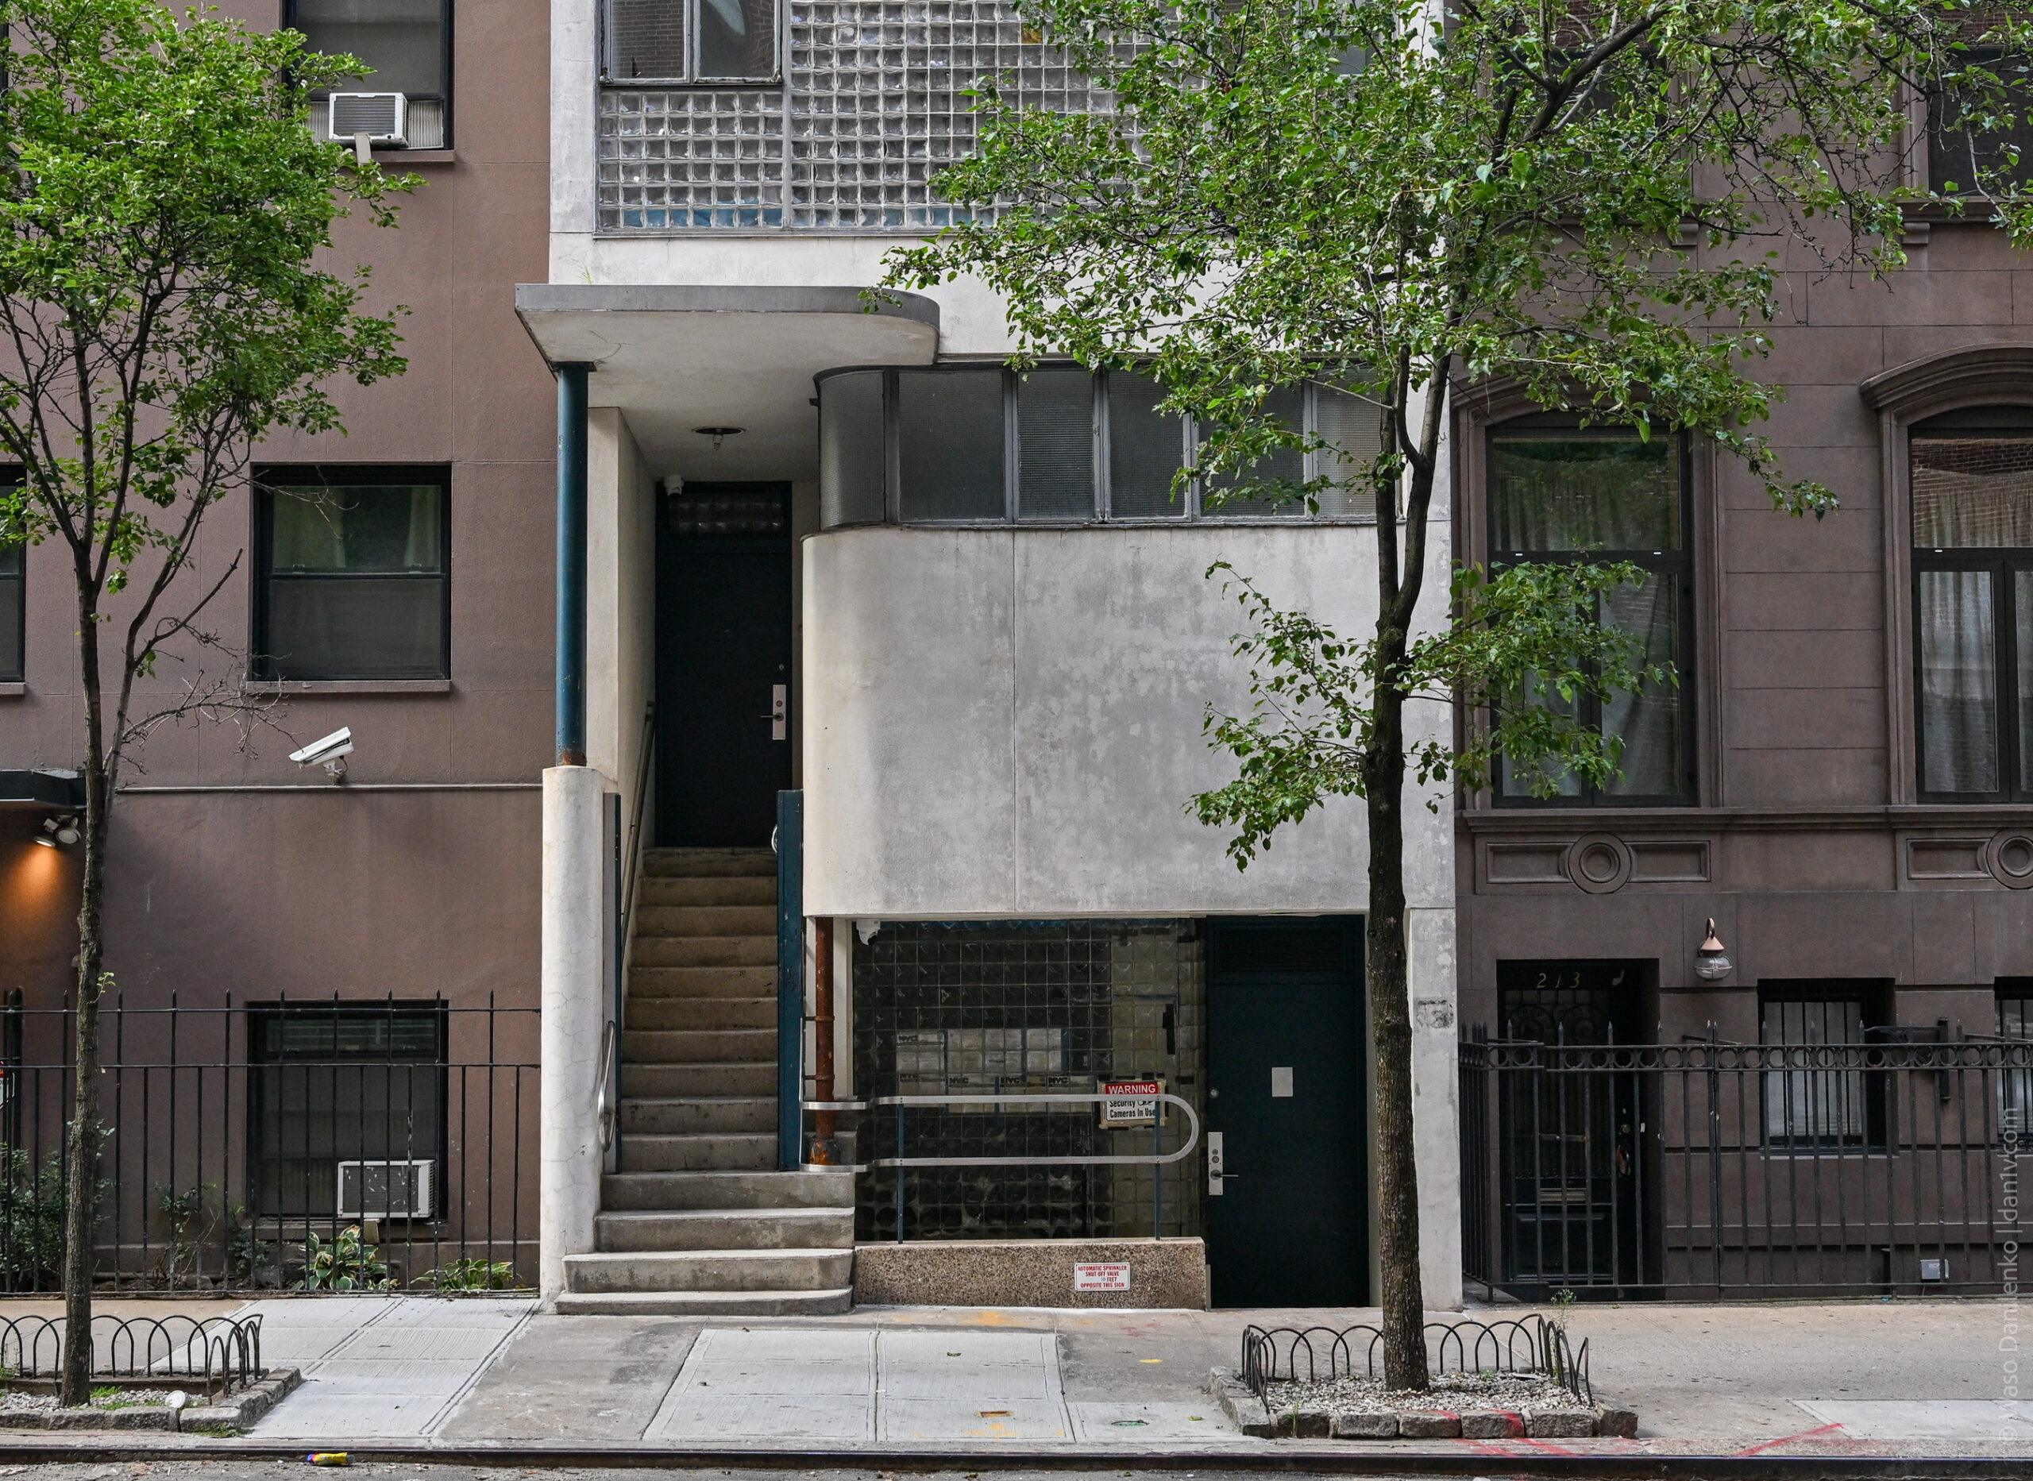
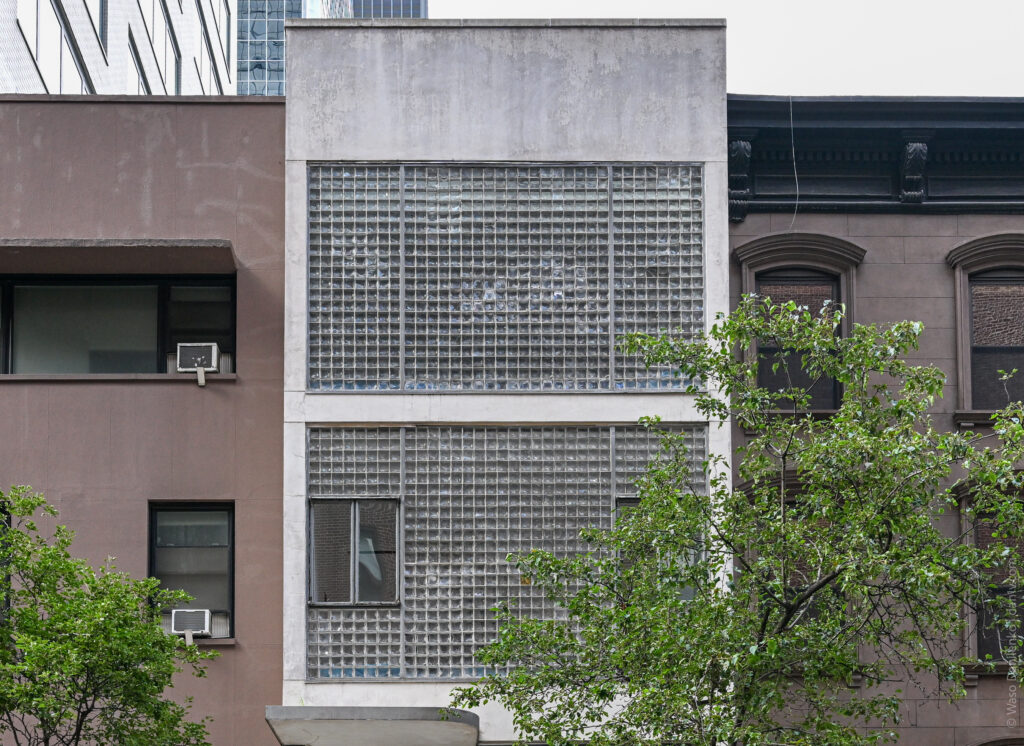
William Lescaze House and Office at 211 East 48th Street was the first truly modernist residence in New York City. It was also New York’s first building with a glass-block facade and the city’s first private home with central air conditioning. Swiss architect William Lescaze built it for himself in 1933–34, at the height of the Great Depression, right in the middle of a street lined with identical brownstone townhouses dating from 1865.
The house amazed the neighbors so much that they came in droves to see it. Eventually, the family had to open the house to the public for one hour every Monday so that they could be left alone the rest of the time.
Interesting Facts About Lescaze House
- Built in 1933–34 by architect William Lescaze (1896–1969) for himself, as both his home and his private architecture office.
- Hidden beneath the white stucco is an Italianate-style 1865 brownstone, one of the last two houses remaining from the original row built by contractors Elias and Daniel Herbert.
- The lot is 5.05 meters wide and 30 meters deep. It is one of the narrowest houses in the world.
- It is New York City’s first building with a glass-block facade. The blocks were manufactured by the Macbeth-Evans Glass Company of Pittsburgh. There are 680 of them in the living room wall alone on the upper floor.
- It was the first private home in New York City with central air conditioning. The compressors were located in the basement and on the roof, with an automatic control system supplied by the Johnson Company of Milwaukee.
- After the house was completed, so many curious visitors came that the Lescazes decided to open it to the public for one hour every Monday, while the family left the house during that time. Their private home effectively became a museum on a schedule — one hour a week starting in 1934.
- It was designated a New York City landmark on January 27, 1976 (LP-0898). It was added to the National Register of Historic Places on May 19, 1980.
- Today, it is not possible to go inside. The house has never participated in Open House New York and is not included in any tour program.
Who Was the Owner and Architect of Lescaze House?
William Edmond Lescaze was born in Switzerland in 1896 and studied at the Swiss Federal Institute of Technology Zurich (ETH Zurich) under Karl Moser, one of the future founders of Swiss Modernism. Unlike the traditional architectural education of the time, Moser taught his students to look for new solutions rather than copy historical styles.
After World War I, Lescaze worked in France, and in 1920, on Moser’s advice, he moved to the United States. He initially worked in Cleveland and even taught French at the YMCA to make a living. In 1923, he opened his own practice in New York, but for several years he received mostly small commissions for interiors and shops.
The turning point came in 1929, when Lescaze partnered with American architect George Howe to establish the firm Howe & Lescaze. Their major project was the Philadelphia Saving Fund Society (PSFS) Building, one of the first and most important International Style skyscrapers in the United States.
PSFS made Lescaze a prominent figure in American architecture. He used ribbon windows, flat surfaces, modern materials, and air conditioning — all features that were radically different from the conventional American architecture of the time.
Then, in 1933, Lescaze purchased a small house on East 48th Street in New York and decided to completely transform it for himself. The result was Lescaze House — not simply a residence, but the architect’s personal manifesto and one of the city’s first truly modernist houses.
The Architecture of Lescaze House: An Old House in a New Shell
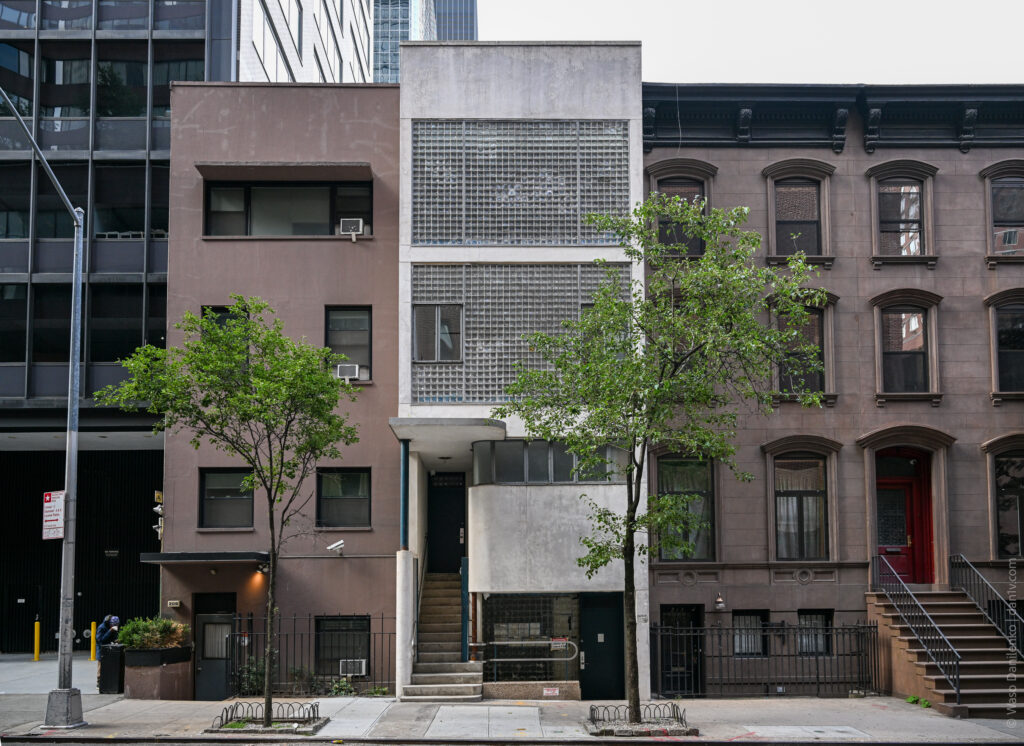
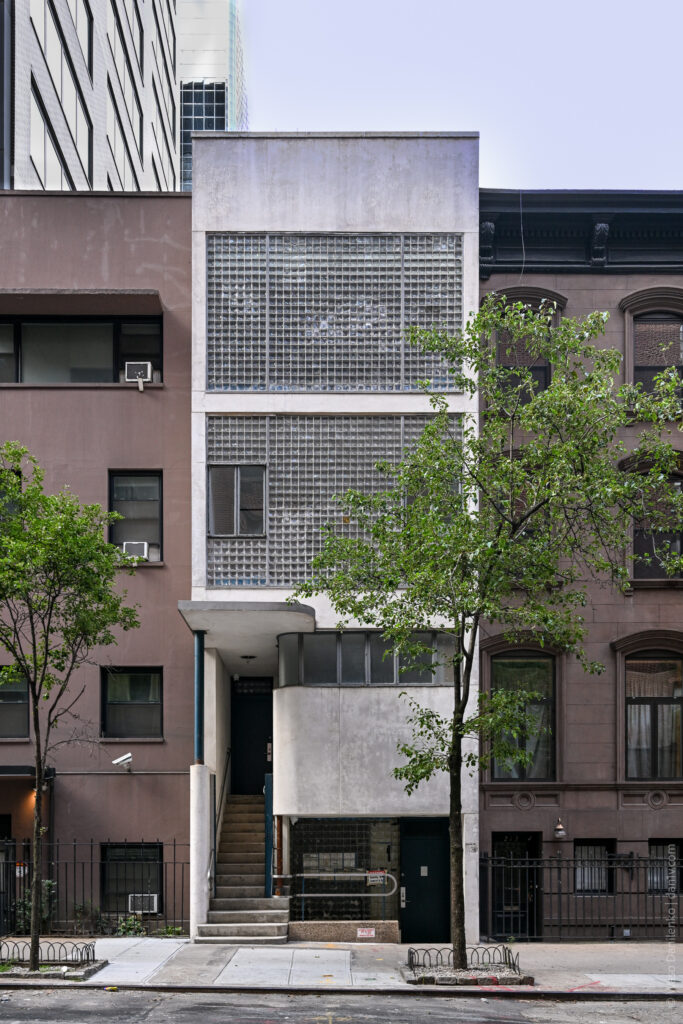
Lescaze did not demolish the 1865 brownstone. Instead, he transformed it. He preserved its original dimensions, height, and cornice line while completely redesigning the facade. As a result, the house fits into the row of Victorian townhouses while looking completely out of place among them.
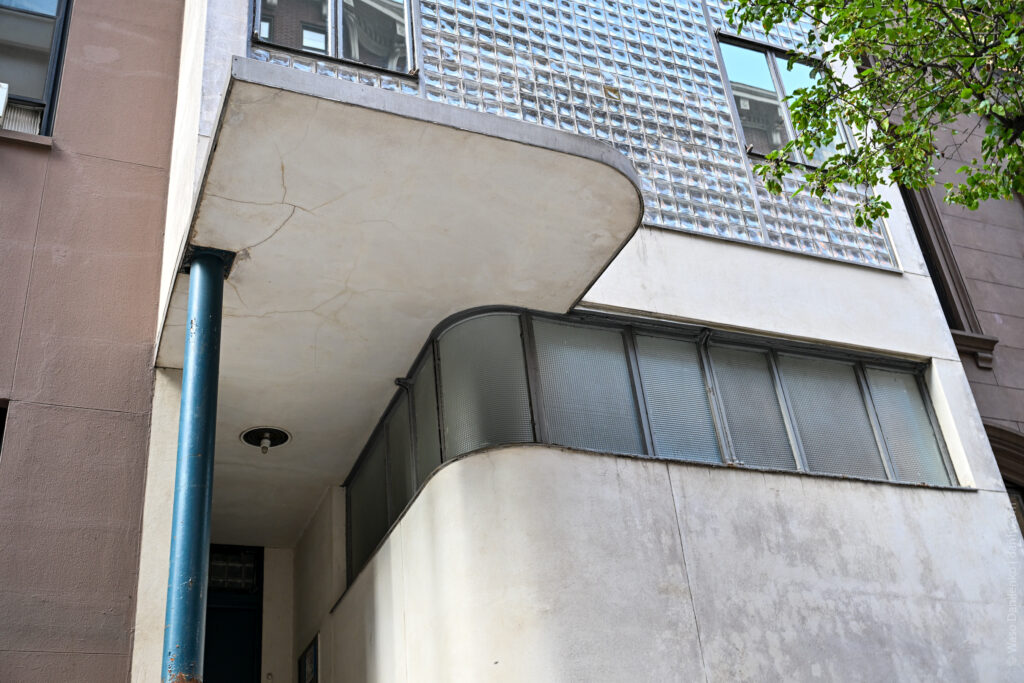
The main facade material is glass block. On the upper floors, the blocks form large panels that let in daylight while obscuring the view of the neighboring house and reducing street noise. This was the essence of Lescaze’s approach: a single material could solve problems of light, privacy, and comfort at the same time.
White stucco, ribbon windows, a curved facade, and a cantilevered canopy supported by a single slender column make the house look like a small manifesto of European Modernism. Even the details follow this idea: the separate entrance to the architecture office is located below street level, while the large house numbers were designed to be clearly visible from the opposite end of the street.
Inside, Lescaze also abandoned the traditional townhouse layout. The living room occupies the top floor, where there is more natural light, and takes up almost the entire level. Its street-facing wall consists of 680 glass blocks, while the rear features large windows and a skylight. The bedrooms, kitchen, and dining room are located on the floors below, while Lescaze’s architecture office occupies the basement level.
Lescaze designed almost all of the furniture and lighting himself. The house featured built-in furniture, concealed lighting, an internal telephone system, central radio, and even a freight elevator for moving items between floors.
Another revolutionary feature was central air conditioning. It was the first such system installed in a private residence in New York City.
Here, technology was directly connected to the architecture: because of the air conditioning, the windows no longer needed to be opened for ventilation. This allowed Lescaze to make the upper-level living room almost completely sealed and replace conventional windows with a solid wall of glass blocks.
The result was a house in which every unusual feature had a practical purpose: the glass blocks provided light and privacy, the air conditioning eliminated the need to open windows, and the new layout made use of natural light where it was most abundant. That is why Lescaze House does not simply look unusual — it functions in a fundamentally different way from a typical New York townhouse.
The History of Lescaze House
Lescaze purchased the brownstone at 211 East 48th Street in 1933 and almost immediately began transforming it into a modernist home for himself and his future wife, Mary. His first renovation application was rejected in August, and the revised plans took several months to receive city approval. Officials were particularly concerned about the glass blocks, ventilation, and air conditioning. The final permit was issued on February 11, 1934, and the Lescazes moved in by June 1.
The house immediately became a sensation. It was extensively featured in Architectural Forum, and Lewis Mumford wrote about it in The New Yorker. He praised the air conditioning, natural lighting, and the idea of modernizing an old brownstone, although he criticized the new rear addition. In 1938, Berenice Abbott photographed the house for her Changing New York project, preserving one of the best historical views of the building.
In 1941, Lescaze purchased the neighboring house at 209 East 48th Street and remodeled it for his son’s family, connecting the two buildings at the third-floor level. The architect himself died in Lescaze House in 1969.
In 1975–76, the house was designated a New York City landmark. Mary Lescaze herself supported its preservation. After her death, the family sold the building in 1985, and it was subsequently used as office space. Restoration of the facade began in the 2000s, and exact replicas of the original glass blocks were even produced specifically for the house.
In 2018, Lescaze House was put on the market for $4.95 million, and in 2020 it sold for $3.8 million. In 2021, the new owners proposed a renovation that included a penthouse and changes to the rear of the building. The Landmarks Preservation Commission opposed the most radical alterations, after which the proposal was revised.
Thus, the house that Lescaze created as his personal architectural manifesto in 1934 outlived its architect, changed owners, and underwent several attempts to adapt it to modern use. Yet its iconic facade has survived as one of New York City’s most unusual examples of early Modernism.
Visitor’s Information
📍William Lescaze House / 211 E 48th St #39, New York, NY 10017
Entry is unavalible
Nearby attractions include the United Nations Headquarters (register for tours in advance), the Japan Society, the Ford Foundation Center for Social Justice, the Chrysler Building, and Grand Central Terminal